

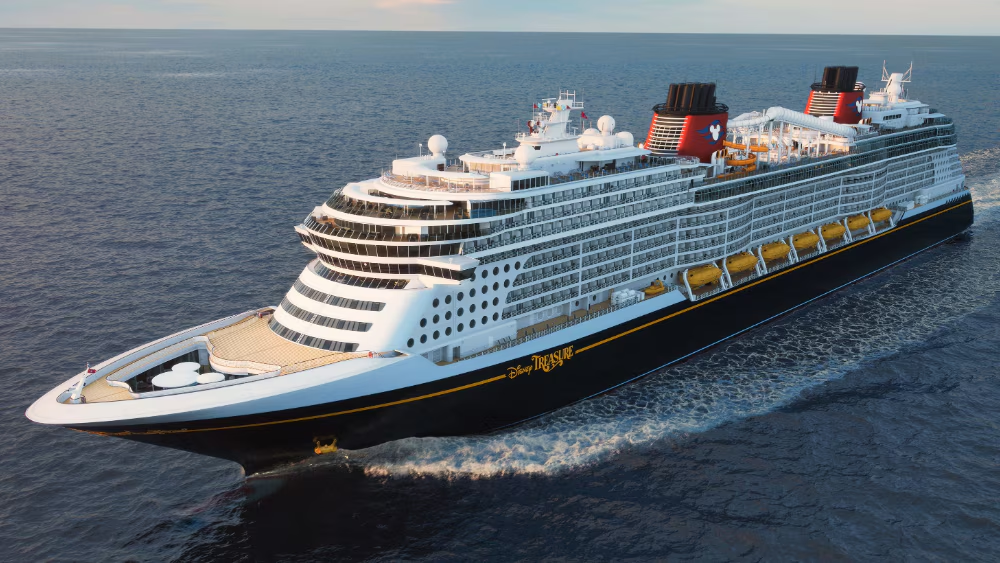
The evolution of cruise ship architecture represents one of the most significant engineering feats of the twenty first century. What began as simple ocean liners designed for point to point transportation has transformed into floating cities that defy the traditional laws of naval buoyancy and aesthetic constraints. In 2026, the boundaries of what can be built atop a steel hull have been pushed further than ever before, blending cutting edge physics with high end interior design to create environments that feel more like luxury metropolitan districts than vessels at sea.
Understanding the complexity of modern cruise ship architecture requires looking beyond the sheer size of these vessels. It involves an appreciation for how designers manage weight distribution, wind resistance, and passenger flow while incorporating features that were once thought impossible to house on a moving platform, such as multi story glass cathedrals, cantilevered swimming pools, and even lush living parks.
The Engineering Behind the Silhouette
The primary challenge in cruise ship architecture is the constant battle between height and stability. As cruise lines strive to build taller ships to accommodate more amenities, naval architects must utilize advanced materials to keep the center of gravity as low as possible. This is often achieved through the use of lightweight aluminum alloys for the upper decks and heavy machinery, such as engines and desalination plants, located deep within the hull.
Modern hull design has also moved toward the plumb bow or inverted bow. Unlike the traditional pointed bow that sits above the waterline, these designs cut through waves rather than riding over them. This architectural choice is not just for aesthetics; it significantly reduces fuel consumption and minimizes the vertical motion of the ship, ensuring a smoother experience for passengers who might be prone to motion sickness.
Central Atriums and Vertical Spaces
The heart of any modern cruise ship is its atrium. In the past, these were simple lobbies used for boarding and disembarking. Today, they are multi deck architectural masterpieces that serve as the primary social hub. Architects now design these spaces with massive glass walls that stretch across several decks, offering panoramic views of the ocean while flooding the interior with natural light.
On many of the newest ships, the atrium features suspended staircases made of reinforced glass and polished steel. These structures are engineered to withstand the natural flexing of the ship as it moves through the water. The integration of kinetic art installations—sculptures that move in synchronized patterns—adds a layer of futuristic sophistication to these central spines, making the ship feel alive.
The Open Air Concept and Public Parks
One of the most revolutionary shifts in ship architecture was the introduction of the open air internal courtyard. By splitting the superstructure of the ship, architects created a valley in the middle of the vessel. This allows for interior facing cabins to have balconies that overlook a central park or boardwalk rather than just a dark hallway.
These internal spaces are marvels of botanical engineering. They house thousands of living plants and full sized trees, all of which must be maintained in a salt air environment. The architectural challenge here lies in the drainage systems and the structural reinforcement required to support the weight of tons of soil and water. The result is a microclimate that feels entirely disconnected from the ocean, providing a terrestrial sanctuary in the middle of the sea.
Cantilevered Innovations and Glass Walkways
To maximize deck space and provide thrill seeking experiences, modern cruise ship architecture frequently utilizes cantilevered structures. These are sections of the ship that extend out over the edge of the hull, suspended hundreds of feet above the water.
-
The Magic Carpet: A tennis court sized platform that moves vertically along the side of the ship, serving as a lounge, a dining area, or a tender station depending on which deck it is positioned at.
-
SeaWalk: A curved glass walkway that extends over the edge of the ship, allowing passengers to look straight down into the waves below.
-
Infinity Pools: Architectural designs where the water edge appears to merge with the horizon, often positioned at the very aft of the vessel to provide unobstructed views of the ships wake.
These features require immense structural integrity. The steel used in these cantilevered sections must be high tensile and capable of handling the vibration of the ships engines without compromising the safety of the passengers.
Sustainability and Eco Friendly Architecture
In 2026, architecture is as much about ethics as it is about aesthetics. The newest generation of ships is designed around the integration of Liquefied Natural Gas (LNG) propulsion systems. This shift has forced a total redesign of the lower ship architecture to accommodate massive cryogenic fuel tanks, which are much larger than traditional diesel tanks.
Furthermore, many ships now incorporate micro scale waste to energy systems. Architects must find space for these industrial plants within the aesthetic framework of a luxury resort. You may also notice an increase in solar glass—windows that look traditional but are actually capturing solar energy to power cabin lighting. The exterior paint used on the hulls is now often a non toxic, high slip coating that reduces drag, further demonstrating that the most impressive architectural features are sometimes the ones you cannot see.
Lighting Design and Atmospheric Control
Architecture is not limited to physical structures; it also encompasses the way light and air move through a space. Lighting designers work alongside architects to create “smart environments” that change throughout the day. Using LED technology, a dining room can transition from a bright, airy breakfast spot to a moody, intimate lounge by sunset without changing a single piece of furniture.
Advanced HVAC systems are also built into the architectural skeleton of the ship to ensure that air is constantly filtered and replaced. This is done through invisible vents integrated into the ceiling moldings and floorboards, ensuring that despite having thousands of people on board, the air remains as fresh as a coastal breeze.
Frequently Asked Questions
How do architects ensure a cruise ship does not tip over if it is so tall?
Stability is maintained through a combination of a wide beam (width of the ship) and a massive amount of weight located in the lower hull. Additionally, most ships use active stabilizer fins that extend from the sides of the hull underwater. These fins act like airplane wings to counter the roll of the ship in rough seas.
What is the purpose of the strange bulbous shape at the front of the ship under the water?
This is called a bulbous bow. It creates a predetermined wave that cancels out the wave created by the ship itself. By smoothing the flow of water around the hull, it reduces drag and increases fuel efficiency by up to fifteen percent.
Are the trees and plants in shipboard parks actually real?
On many modern ships, yes. They employ full time horticulturalists to manage the greenery. The architectural design includes specialized irrigation and lighting systems that mimic natural sunlight to keep the plants healthy in a maritime environment.
How is the weight of water in swimming pools managed on upper decks?
Water is incredibly heavy, and placing pools on high decks creates a challenge for the ships center of gravity. Architects solve this by placing the pools along the centerline of the ship to minimize the effect of sloshing and by using sophisticated baffling systems inside the pool tanks to prevent the water from moving too violently in sync with the ships motion.
Why do modern cruise ships look more boxy than older ocean liners?
Traditional ocean liners were built for speed and to withstand the heavy swells of the North Atlantic. Modern cruise ships are designed for maximum interior volume and balcony space. The boxy shape allows for more cabins with private balconies, which is the most requested feature from travelers today.
How do architects handle the sound of the engines in passenger areas?
Acoustic architecture is a major priority. The engines are mounted on massive rubber blocks to absorb vibrations, and the walls of passenger cabins are built using sandwich panels that contain sound dampening materials. This ensures that even when the ship is at full speed, the interior remains remarkably quiet.
What happens to the architectural integrity of a ship during a major storm?
Cruise ships are designed with a degree of flexibility. The steel is not rigid; it is meant to bend slightly. Architects use expansion joints throughout the ship, which allow the different sections of the vessel to move independently without cracking the glass or warping the decks.


